
1010 Callaway CourtOceola Township, MI 48843

Mortgage Calculator
Monthly Payment (Est.)
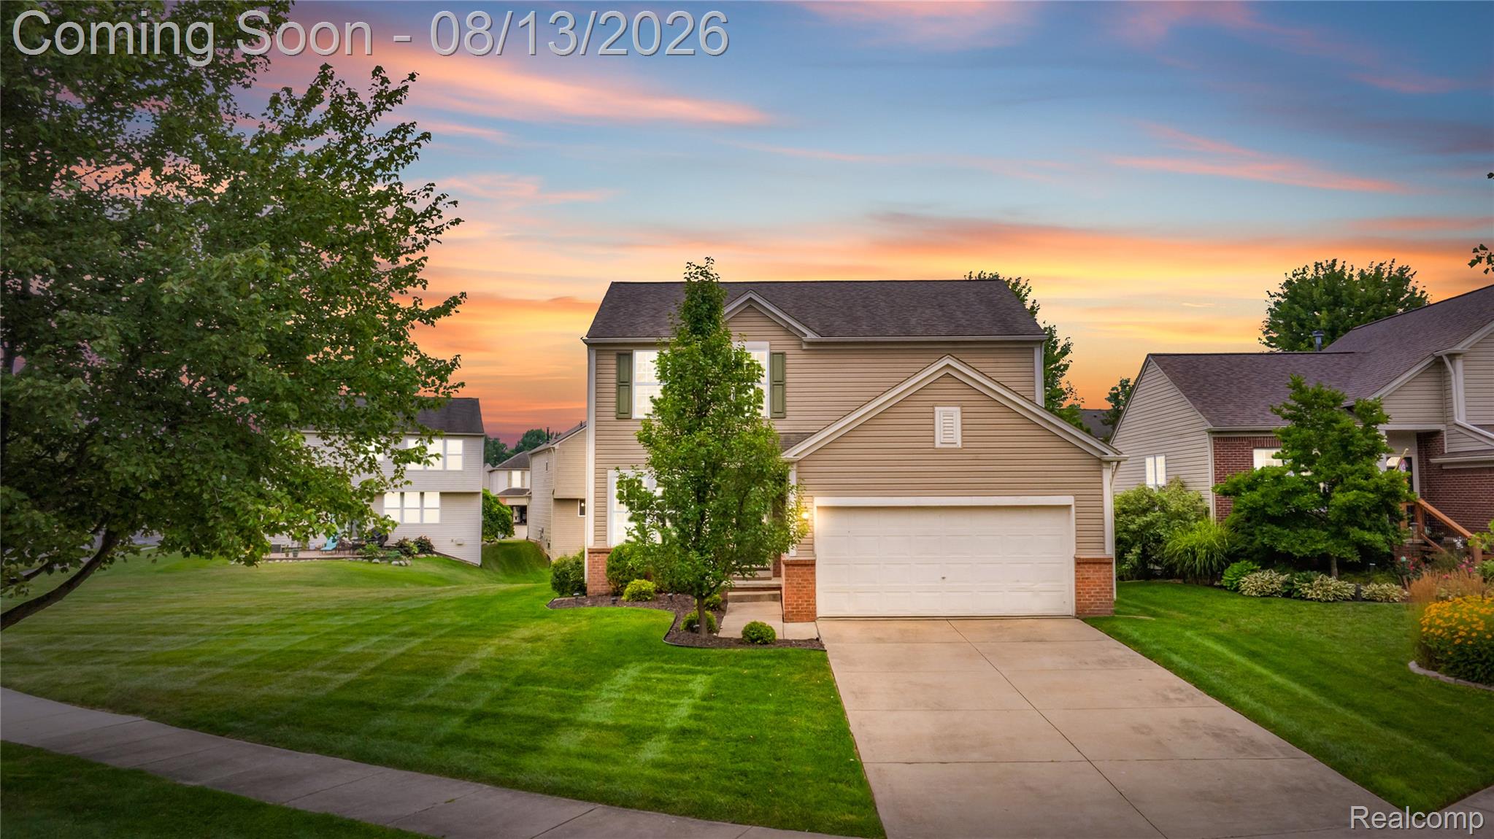
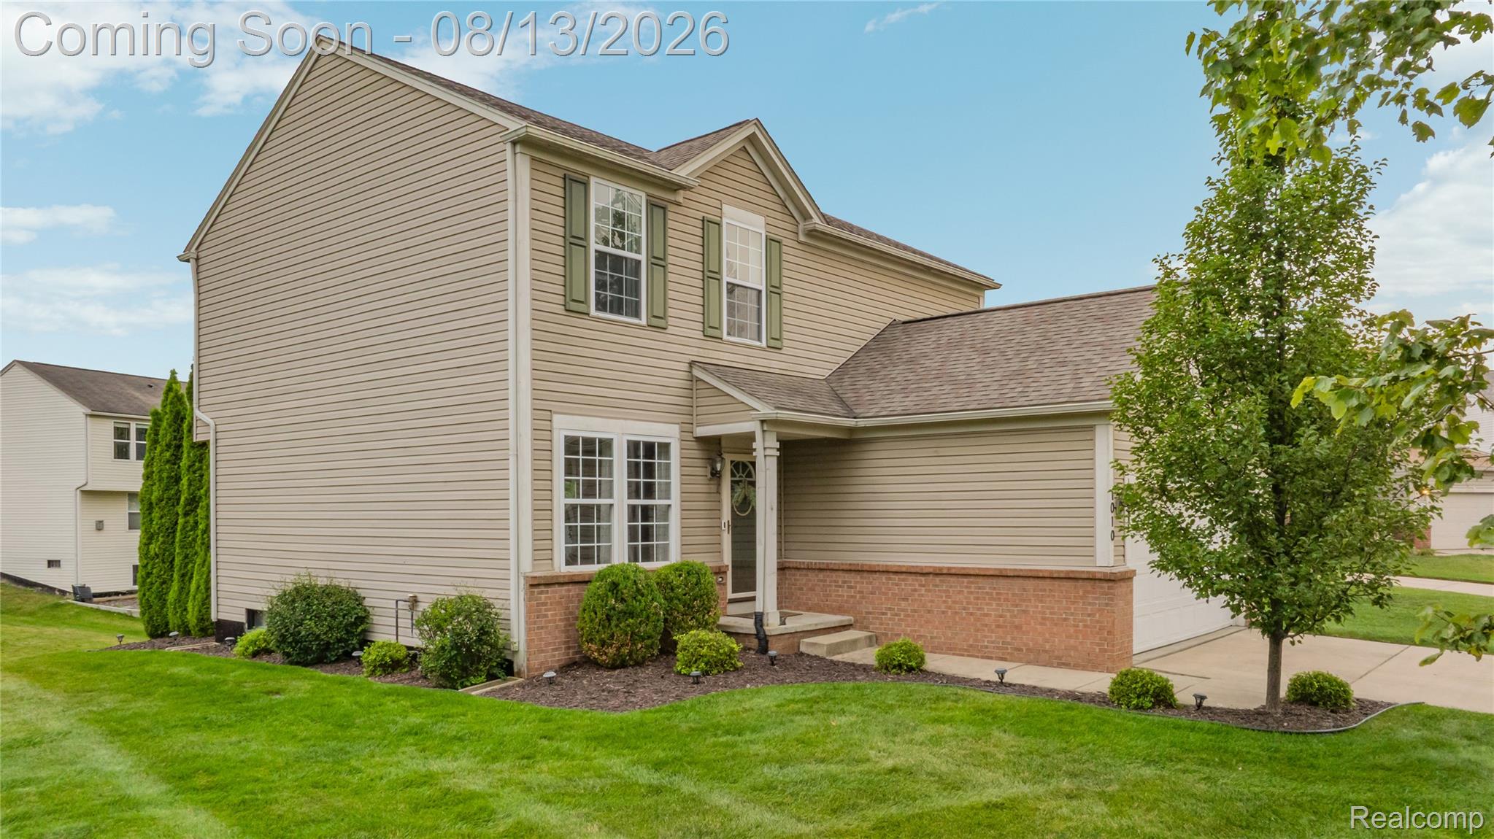
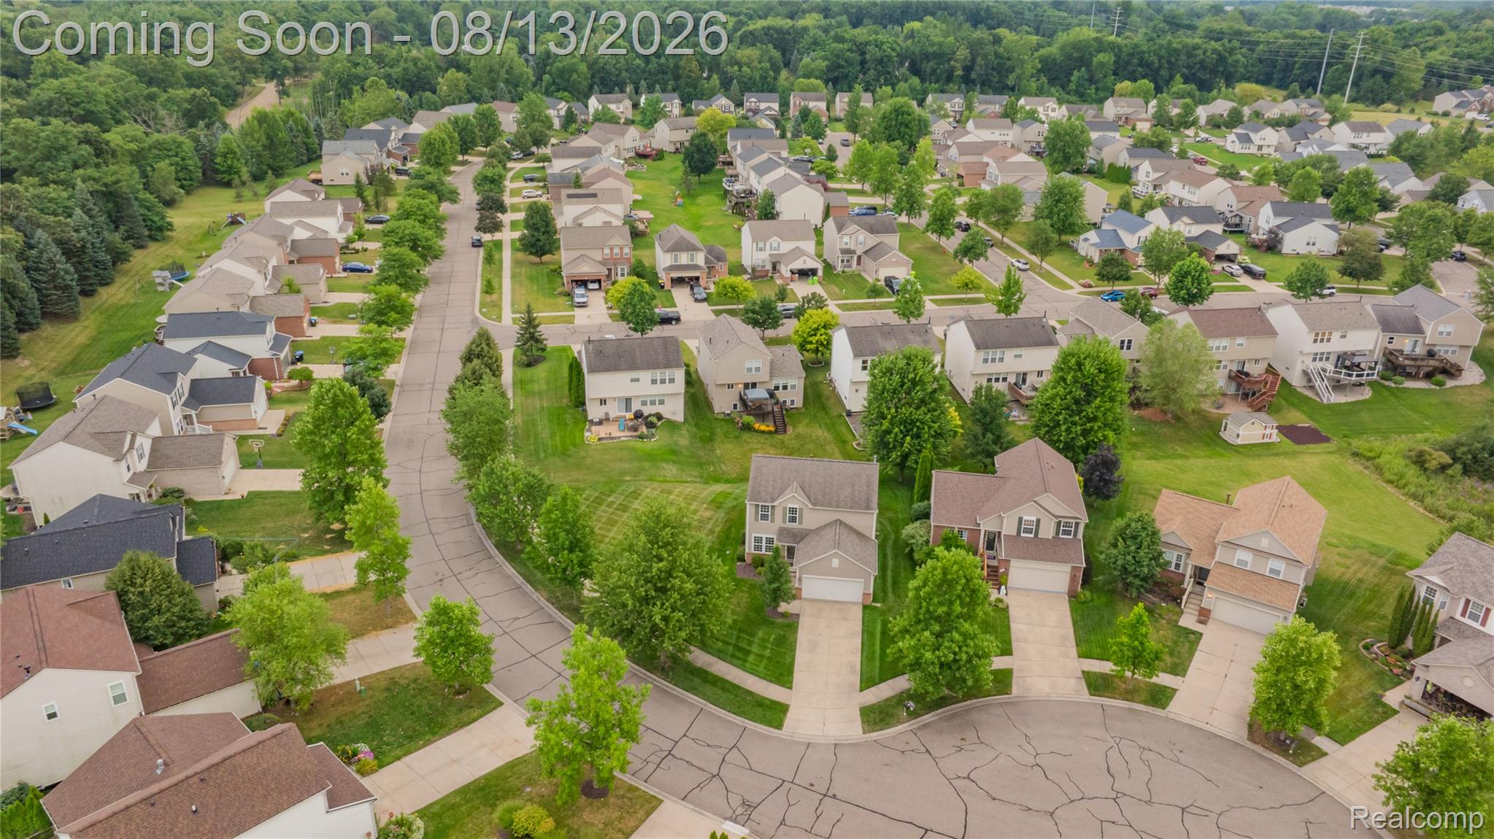
$1,825This beautifully updated Hidden Creek 4 bedroom, 2.5 bath home offers the perfect blend of modern updates, functional living space, and an outstanding community lifestyle. Featuring a bright, open floor plan, the spacious eat in kitchen flows seamlessly into the great room with a cozy gas fireplace, making it ideal for both everyday living and entertaining. The updated kitchen (2024) showcases a center island, quartz countertops, tiled backsplash, stainless steel appliances, and hardwood flooring that extends through the kitchen, foyer, and half bath. A sliding glass door off the breakfast nook leads to a new Trex deck (2024) with stairs overlooking the large corner lot perfect for outdoor gatherings. Retreat to the primary suite featuring vaulted ceilings, a walk in closet, and a private bath with a newer dual sink vanity, quartz countertops, updated lighting (2024), soaking tub, and separate shower. The main full bath was also updated in 2024 with a new vanity and quartz countertop. Additional highlights include a first floor office/den, first-floor laundry with new cabinetry for added storage, an attached two-car garage with opener, sprinkler system, and a finished basement offering additional living space, an office or flex area, plus an unfinished storage room. Recent updates include a new roof (2019), new central air conditioning (2022), new kitchen (2024), new Trex deck (2024), and more. Located in the highly desirable Hidden Creek community, residents enjoy exceptional amenities including a community clubhouse, in ground pool, paved walking and biking trails, sand volleyball courts, and beautifully maintained common areas. Conveniently located just minutes from I-96, shopping, restaurants, and everything Howell has to offer, this move-in-ready home truly has it all. Don't miss this exceptional opportunity!
| 10 hours ago | Listing first seen on site | |
| 10 hours ago | Listing updated with changes from the MLS® |

IDX provided courtesy of Realcomp II Ltd. via RealcompIILtd. Copyright © 2026 Realcomp II Ltd. Shareholders.
IDX information is provided exclusively for consumers' personal, non-commercial use and may not be used for any purpose other than to identify prospective properties consumers may be interested in purchasing and that the data is deemed reliable but not guaranteed accurate by the MLS.
Did you know? You can invite friends and family to your search. They can join your search, rate and discuss listings with you.